Bob Ferreira

BEDS4
BATHS4 full 1 partial
SQUARE FEET4,660
MLS#3630119
STATUSComing Soon / Hold
PROPERTY TYPEResidential - Single Family
SUBDIVISIONWesthaven Sec33
Property Description
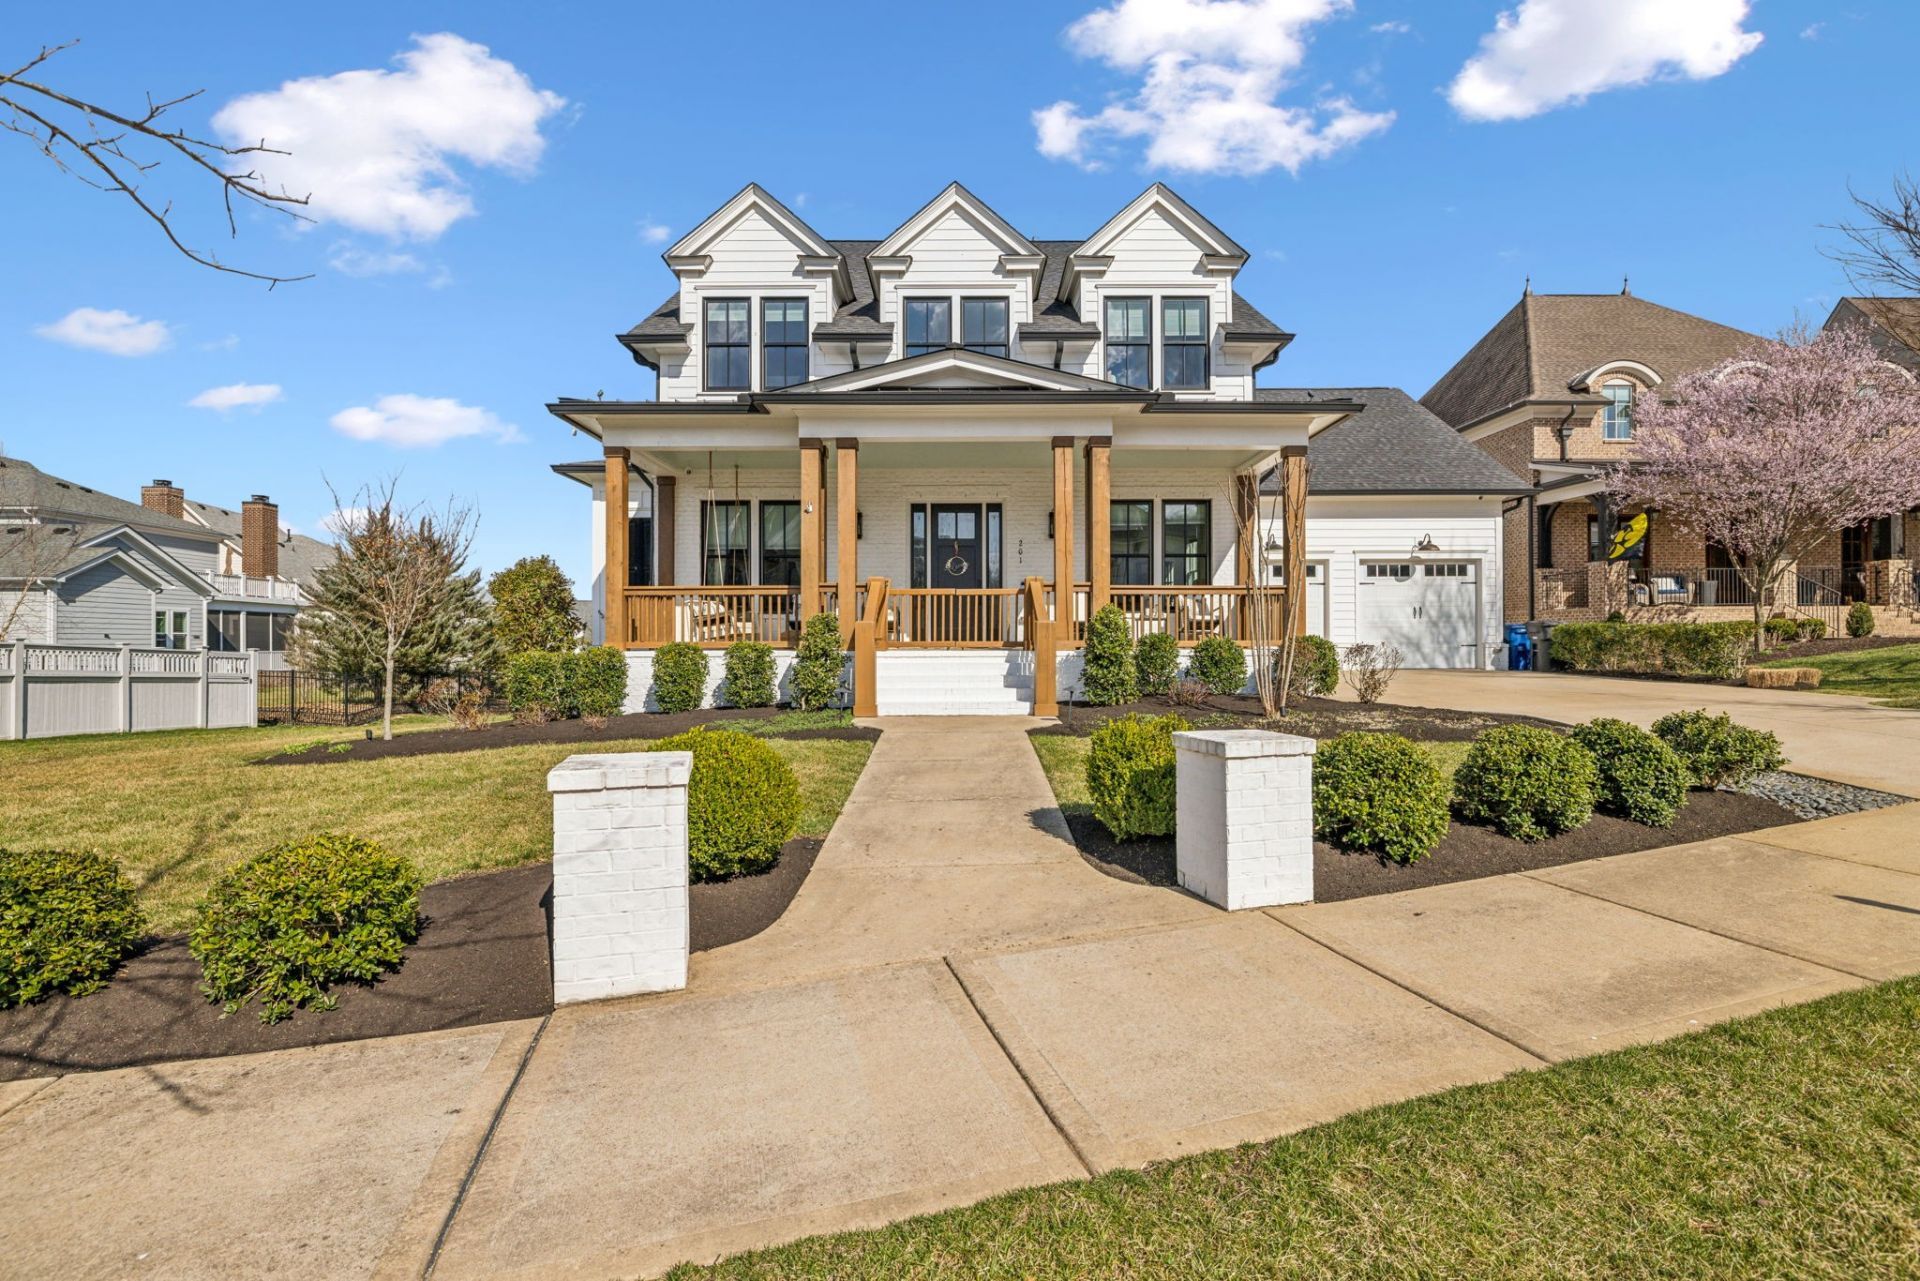
Coming Soon in Westhaven! Custom Carbine built home ~ AMAZING Fenced Backyard ~ One of the best lots in Westhaven as you back up to common area ~ 4 beds, 4.5 baths w/ almost 400 UNFINISHED space to EASILY add 5th bedroom ~ 3 car tandem garage + long driveway ~ Basement ~ Generator ~ Large Screened Porch w/ Fireplace ~ Detached Mancave could be pool house / mother in law space ~ Open & Inviting ~ Fabulous Finishes ~ Dedicated Home Office on main ~ Kitchen features 3 ovens, pot filler, inset cabinetry, pantry, gas range, 2 sinks, under cabinet lighting & built in refrigerator / freezer ~ Wet Bar ~ 3 fireplaces ~ Wood floors throughout ~ 2 bedrooms on main level ~ Lovely laundry room ~ Drop Zone ~ Walk in Closets ~ Bonus Room ~ Perfect yard to add a pool ~ This is one you don't want to miss in Westhaven!
Property Features
Property Type: Residential - Single Family
Basement: Yes
Basement: Finished
Cooling: Ceiling Fan(s), Central Air, Electric
Fireplaces: 3
Garage: 3 car attached
Heating: Central, Natural Gas
Lot Size: 0.32 Acres
Roof Type: Shingle
Stories: 2.0
Taxes: $8,943
Year Built: 2018
Amenities
Bookcases
Built-in Features
Ceiling Fan(s)
Entrance Foyer
Extra Closets
Open Floorplan
Pantry
Walk-In Closet(s)
High Speed Internet
Feature Descriptions
Appliances: Double Oven
Association Amenities: Clubhouse, Fitness Center, Golf Course, Park, Pickleball Court(s), Playground, Pool, Sidewalks, Tennis Court(s), Underground Utilities, Trail(s)
Days on Site: 2
Exterior: Fiber Cement, Brick
Fencing: Back Yard
Fireplace: Family Room, Gas
Flooring: Wood, Tile
HOA Fee: 352/ Monthly
Laundry: Electric Dryer Hookup, Washer Hookup
Lot: Corner Lot, Level, Views
Lot Dimensions: 78.6 X 188.6
Other Equipment: Irrigation System
Parcel#: 094064P D 02100 00005077A
Parking: Garage Door Opener, Garage Faces Front, Driveway, On Street
Parking Notes: Garage Door Opener, Garage Faces Front, Driveway, On
Patio/Porch: Patio, Covered, Porch, Screened
Sewer: Public Sewer
Topography: Corner Lot, Level, Views
Utilities: Electricity Available, Natural Gas Available, Water Available, Cable Connected
Water: Public
Local Schools
High School: Independence High School
Middle School: Hillsboro Elementary/ Middle School
Elementary School: Pearre Creek Elementary School
Listed By / Shown By
Listed By
Agency Name: Onward Real Estate
Agency Phone: 6152345180
Shown By
Agent Name: Bob Ferreira
Agent Phone: (615) 964-2028
Agency Title: Crye-Leike Real Estate Services

Source: Nashville MLS
Estimate Your Payment
Estimated Payment
$ 7,541.78 per month $6,009.03 Principal & Interest $745.25 Property Tax $787.50 Homeowner's InsuranceChange Payment Information

Member Participants (and their affiliated licensees, if applicable) shall indicate on their websites that IDX information is provided exclusively for consumers’ personal non-commercial use, that it may not be used for any purpose other than to identify prospective properties consumers may be interested in purchasing, that the data is deemed reliable but is not guaranteed by MLS GRID, and that the use of the MLS GRID Data may be subject to an end user license agreement prescribed by the Member Participant’s applicable MLS if any and as amended from time to time. MLS GRID may, at its discretion, require use of other disclaimers as necessary to protect Member Participant, and/or their MLS from liability.
Based on information submitted to the MLS GRID. All data is obtained from various sources and may not have been verified by broker or MLS GRID. Supplied Open House Information is subject to change without notice. All information should be independently reviewed and verified for accuracy. Properties may or may not be listed by the office/agent presenting the information.
Privacy Policy / DMCA Notice / ADA Accessibility


This site is hosted, designed and copyright
© 1994 - 2026 by
Delta Media Group, Inc. -- Patent Pending --
201 Cavanaugh Ln | MLS# 3630119
This single family home located at 201 Cavanaugh Ln , Franklin, TN 37064 is currently listed for sale with an asking price of $2,700,000. This property was built in 2018 and has 4 bedrooms and 4 full and 1 partial baths with 4660 sq. ft. Cavanaugh Ln is located in the Westhaven Sec33 subdivision. Search Westhaven Sec33 real estate on bob.crye-leike.com today.