Bob Ferreira

BEDS2
BATHS2 full
SQUARE FEET1,407
MLS#3544633
STATUSActive
PROPERTY TYPEResidential - Single Family
SUBDIVISIONBeech Branch
Property Description
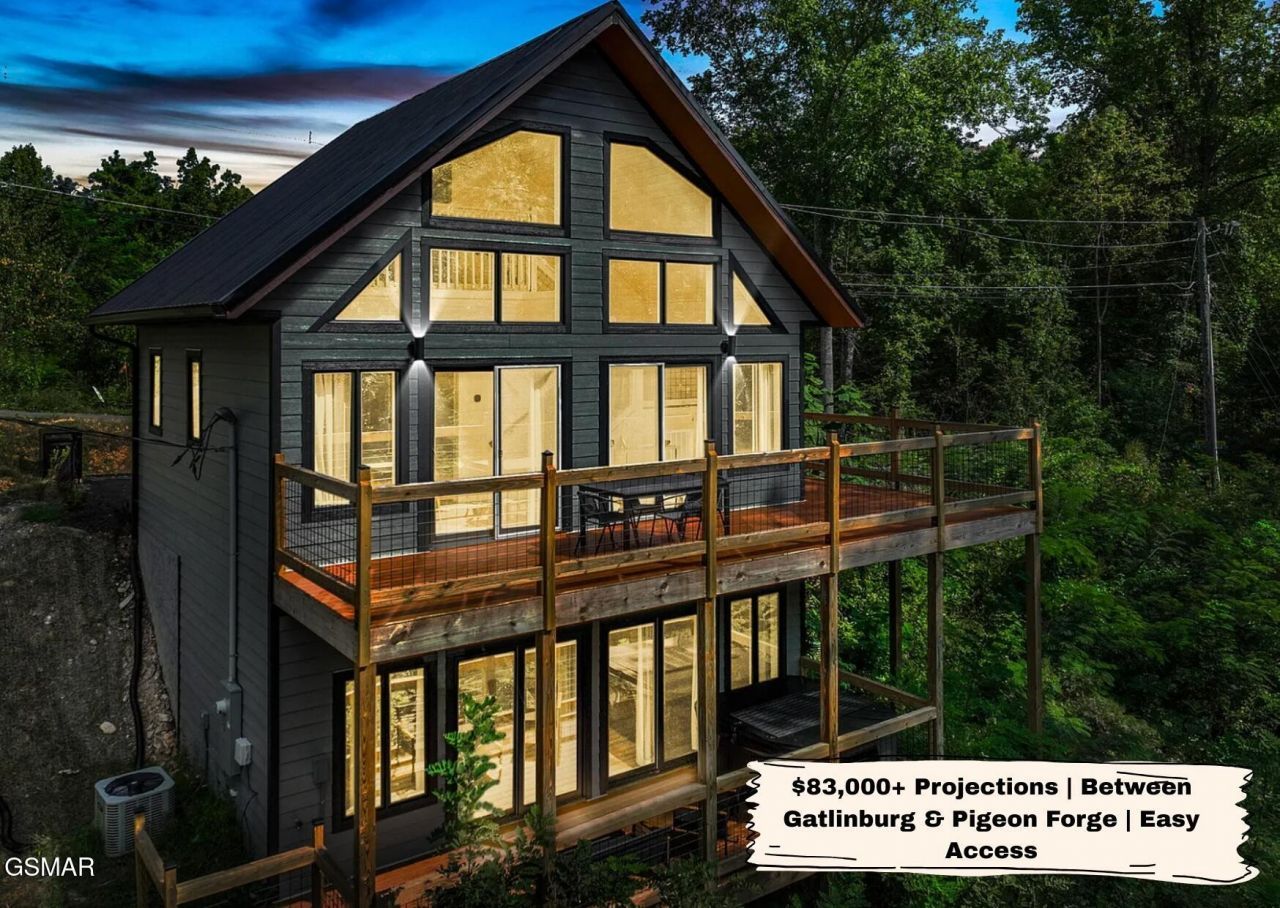
DData backed projections of over $83,000. Perfectly positioned between Pigeon Forge and Gatlinburg, this thoughtfully designed retreat offers a true ''center-of-it-all'' location near all the major attractions. With two bedrooms plus a versatile loft, the cabin provides three separate sleeping spaces for guests.The main level features soaring ceilings and expansive windows that showcase serene, woodsy mountain views. The open layout flows seamlessly to a spacious top deck, creating the perfect setting to relax and take in the surrounding beauty. Upstairs, the versatile loft offers a third sleeping space, ideal for additional guests, children, or families traveling together. The main level boasts a luxurious bathroom complete with a deep soaking tub and a custom-tiled walk-in shower. The lower level is built for high-end leisure, featuring a dedicated theater space with a hand-painted mountain mural and an adjacent game area. This floor also includes a second sleeping area designed for kids. Outside, the covered bottom deck serves as a private entertainment hub with a hot tub and lounge space. Whether you are seeking a high-performing short-term rental or an ideal personal getaway, this cabin delivers premium mountain living without the commute. Drone photography used
Property Features
Property Type: Residential - Single Family
Cooling: Central Air, Electric
Heating: Central, Electric
Home Style: Cabin
Lot Size: 1.02 Acres
Stories: 2.0
Taxes: $1,754
Year Built: 2023
Amenities
High Ceilings
Ceiling Fan(s)
Feature Descriptions
Appliances: Dishwasher, Dryer, Electric Range, Microwave, Refrigerator, Washer
Days on Site: 6
Flooring: Luxury Vinyl
Parcel#: 116 16319 000
Parking: Asphalt, Driveway
Parking Notes: Asphalt, Driveway
Patio/Porch: Deck, Covered
Sewer: Septic Tank
Utilities: Electricity Available
Water: Well
Listed By / Shown By
Listed By
Agency Name: Local Realty Group
Agency Phone: 8653661023
Shown By
Agent Name: Bob Ferreira
Agent Phone: (615) 964-2028
Agency Title: Crye-Leike Real Estate Services

Source: Nashville MLS
Estimate Your Payment
Estimated Payment
$ 1,820.13 per month $1,480.00 Principal & Interest $146.17 Property Tax $193.96 Homeowner's InsuranceChange Payment Information

Member Participants (and their affiliated licensees, if applicable) shall indicate on their websites that IDX information is provided exclusively for consumers’ personal non-commercial use, that it may not be used for any purpose other than to identify prospective properties consumers may be interested in purchasing, that the data is deemed reliable but is not guaranteed by MLS GRID, and that the use of the MLS GRID Data may be subject to an end user license agreement prescribed by the Member Participant’s applicable MLS if any and as amended from time to time. MLS GRID may, at its discretion, require use of other disclaimers as necessary to protect Member Participant, and/or their MLS from liability.
Based on information submitted to the MLS GRID. All data is obtained from various sources and may not have been verified by broker or MLS GRID. Supplied Open House Information is subject to change without notice. All information should be independently reviewed and verified for accuracy. Properties may or may not be listed by the office/agent presenting the information.
Privacy Policy / DMCA Notice / ADA Accessibility


This site is hosted, designed and copyright
© 1994 - 2026 by
Delta Media Group, Inc. -- Patent Pending --
303 Beech Ridge Lane | MLS# 3544633
This single family home located at 303 Beech Ridge Lane, Gatlinburg, TN 37738 is currently listed for sale with an asking price of $665,000. This property was built in 2023 and has 2 bedrooms and 2 full baths with 1407 sq. ft. Beech Ridge Lane is located in the Beech Branch subdivision. Search Beech Branch real estate on bob.crye-leike.com today.