Bob Ferreira

BEDS4
BATHS3 full
SQUARE FEET2,592
MLS#3602264
STATUSActive
PROPERTY TYPEResidential - Single Family
SUBDIVISIONJames E Dorris Sr
Property Description
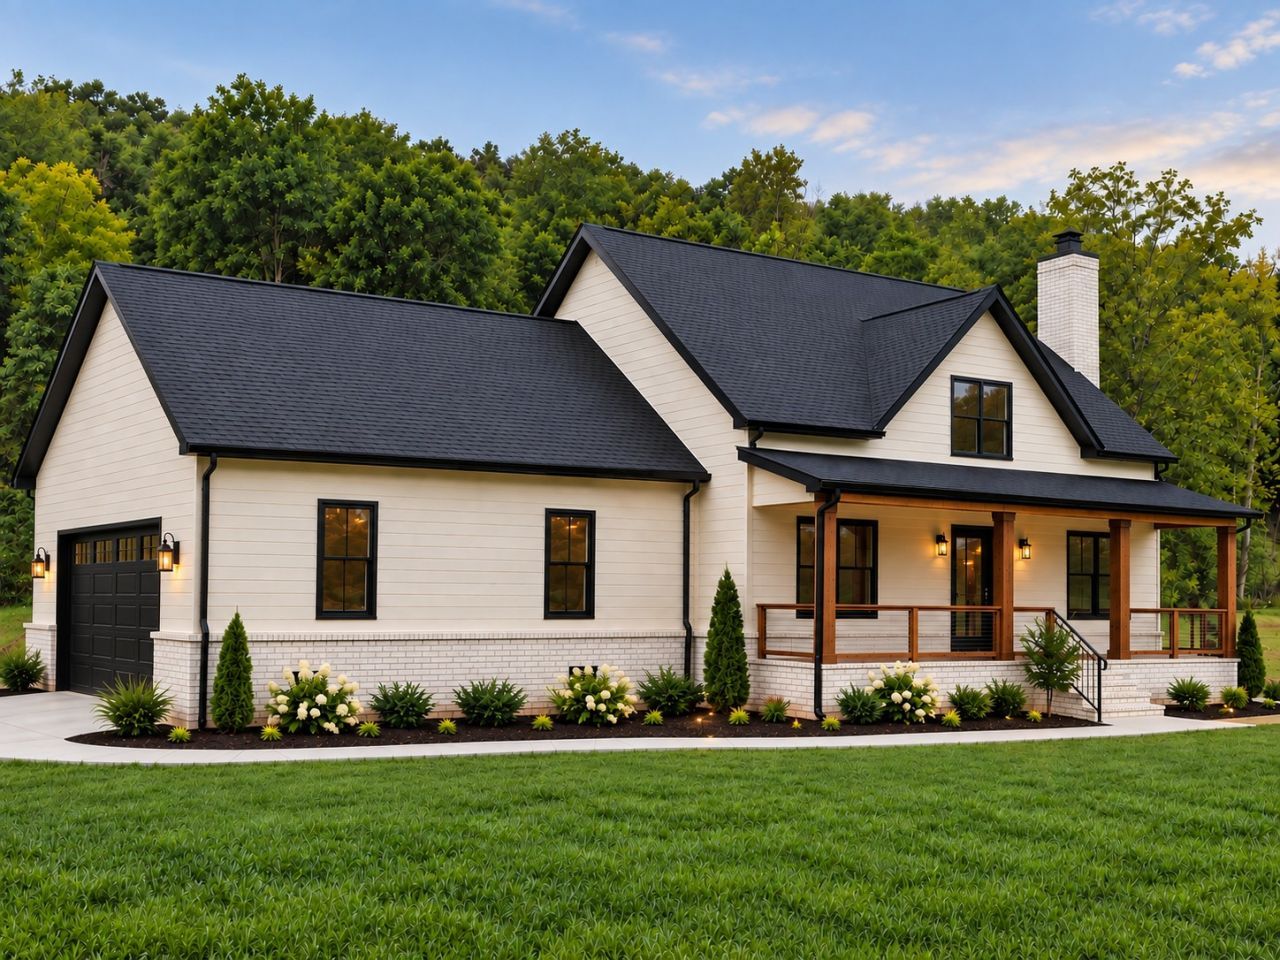
Introducing The Vernon ð??¡ - a thoughtfully designed new construction home combining modern comfort, intentional design & the freedom of country living. Designed around the way people actually live, the main-level floor plan truly flows. Connected living spaces allow you to move throughout the downstairs from multiple directions, creating an open feel while maintaining defined spaces.?¨ The kitchen features granite countertops, soft-close cabinetry, stainless appliances, designer tile backsplash & durable luxury vinyl plank flooring. The pantry extends the kitchen with additional cabinetry + a dedicated coffee bar station.??ï¸? Upstairs, every inch has been thoughtfully utilized. Multiple bedrooms feature vaulted ceilings to maximize usable space, along with 2 full bathrooms, a finished bonus room with a large picture window overlooking the backyard & a convenient upstairs washer/dryer cabinet. Additional space in upstairs front bedroom to include gaming space. A large walk-in storage area above the double garage offers exceptional storage-or ask about having it finished during construction for an additional cost.ð??³ The homesite was planned with the future in mind. The septic layout preserves space suitable for a future pool while leaving room for a shop-giving you space to create the backyard, workshop & outdoor living you've imagined. Oversized 2-car garage with extra depth + width for your vehicles and workbenches or workout space - 30x26.ð??¨ Love The Vernon but want to build your own? Ask about the adjoining lot, where you may choose a similar floor plan or bring your own plan!The Vernon isn't simply about square footage-it's about making every square foot count.Home under construction. Some photos show a previously completed similar home, renderings, green-grass edits & virtual staging. Final finishes/features may vary. Buyer will have opportunity to select flooring color, paint, and cabinets at contract acceptance depending timeline.
Property Features
Property Type: Residential - Single Family
Basement: Crawl Space
Cooling: Ceiling Fan(s), Central Air
Fireplaces: 1
Garage: 2
Heating: Central
Lot Size: 1.24 Acres
Roof Type: Shingle
Stories: 2.0
Taxes: $1,320
Year Built: 2026
Amenities
Air Filter
Built-in Features
Ceiling Fan(s)
High Ceilings
Open Floorplan
Pantry
Walk-In Closet(s)
High Speed Internet
Kitchen Island
Feature Descriptions
Appliances: Oven, Dishwasher, ENERGY STAR Qualified Appliances, Stainless Steel Appliance(s)
Exterior: Brick, Vinyl Siding
Flooring: Luxury Vinyl
Laundry: Electric Dryer Hookup, Washer Hookup
Other Equipment: Air Purifier
Parcel#: 063 02403 000
Parking: Garage Door Opener, Garage Faces Side
Parking Notes: Garage Door Opener, Garage Faces Side
Patio/Porch: Deck, Covered, Porch
Sewer: Septic Tank
Utilities: Water Available
Water: Private
Local Schools
High School: Westmoreland High School
Middle School: Westmoreland Middle School
Elementary School: Bethpage Elementary
Listed By / Shown By
Listed By
Agency Name: Local 615, LLC
Agency Phone: 6154610710
Shown By
Agent Name: Bob Ferreira
Agent Phone: (615) 964-2028
Agency Title: Crye-Leike Real Estate Services

Source: Nashville MLS
Estimate Your Payment
Estimated Payment
$ 1,620.09 per month $1,335.12 Principal & Interest $110.00 Property Tax $174.97 Homeowner's InsuranceChange Payment Information

Member Participants (and their affiliated licensees, if applicable) shall indicate on their websites that IDX information is provided exclusively for consumers’ personal non-commercial use, that it may not be used for any purpose other than to identify prospective properties consumers may be interested in purchasing, that the data is deemed reliable but is not guaranteed by MLS GRID, and that the use of the MLS GRID Data may be subject to an end user license agreement prescribed by the Member Participant’s applicable MLS if any and as amended from time to time. MLS GRID may, at its discretion, require use of other disclaimers as necessary to protect Member Participant, and/or their MLS from liability.
Based on information submitted to the MLS GRID. All data is obtained from various sources and may not have been verified by broker or MLS GRID. Supplied Open House Information is subject to change without notice. All information should be independently reviewed and verified for accuracy. Properties may or may not be listed by the office/agent presenting the information.
Privacy Policy / DMCA Notice / ADA Accessibility


This site is hosted, designed and copyright
© 1994 - 2026 by
Delta Media Group, Inc. -- Patent Pending --
431 Mount Vernon Rd | MLS# 3602264
This single family home located at 431 Mount Vernon Rd , Bethpage, TN 37022 is currently listed for sale with an asking price of $599,900. This property was built in 2026 and has 4 bedrooms and 3 full baths with 2592 sq. ft. Mount Vernon Rd is located in the James E Dorris Sr subdivision. Search James E Dorris Sr real estate on bob.crye-leike.com today.